

Millimetric · our own product line
One range, for the whole house
Millimetric is our own line, not a catalogue we resell. Interior fit-out, vanities, tapware, baths, tiles, flooring and decking — held to the standard we build to, so one house can be finished from one place.
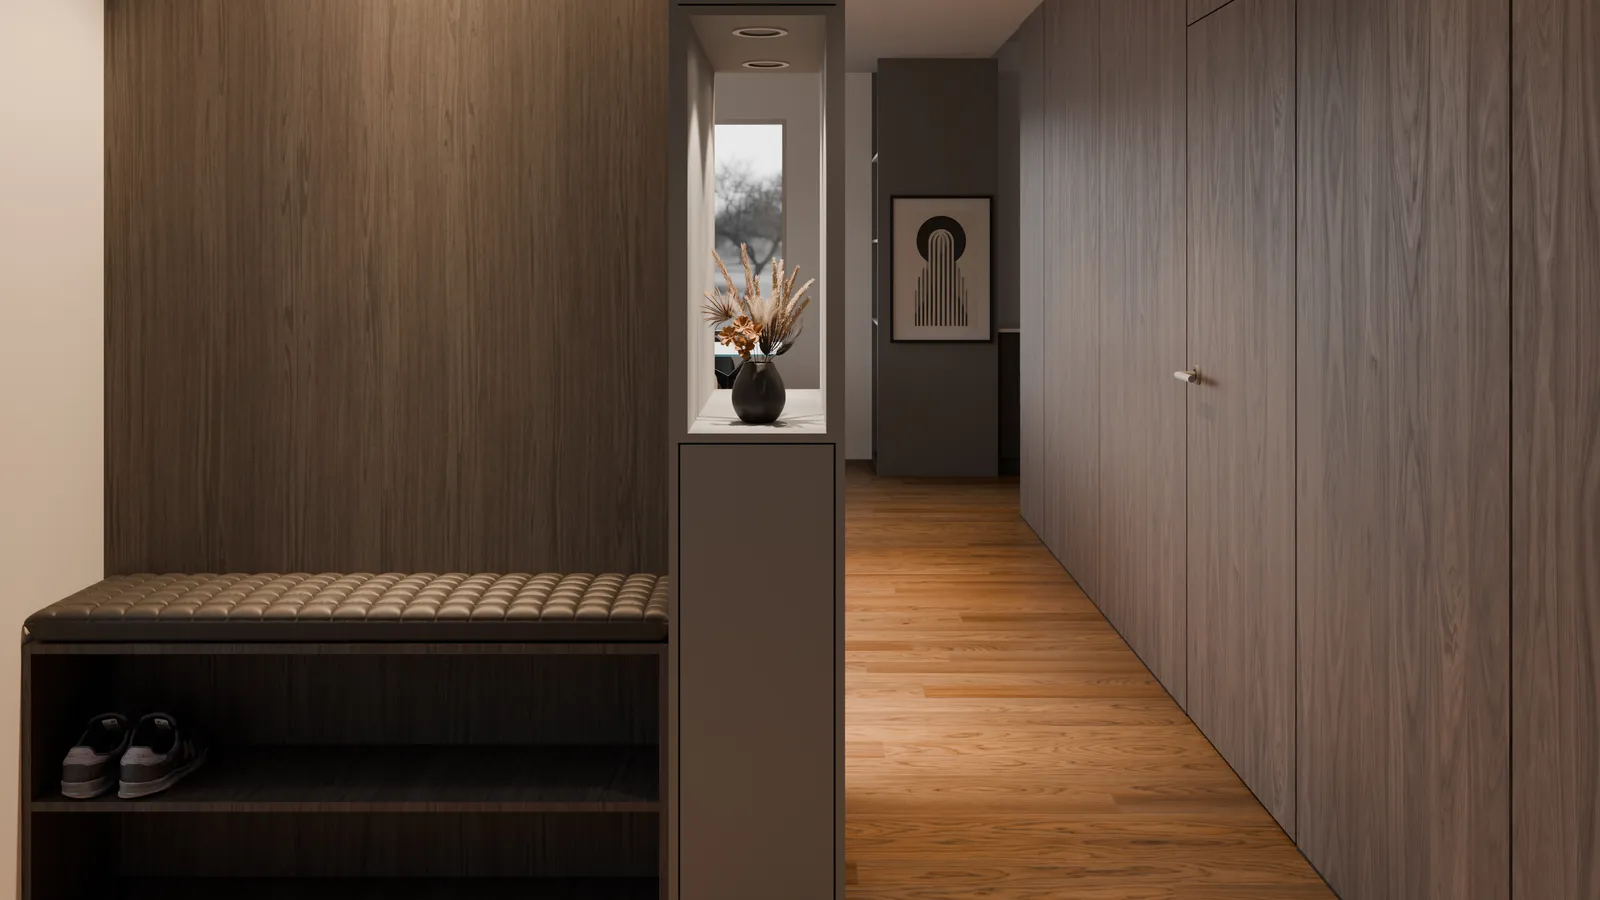
Comprehensive Interior Fit-out
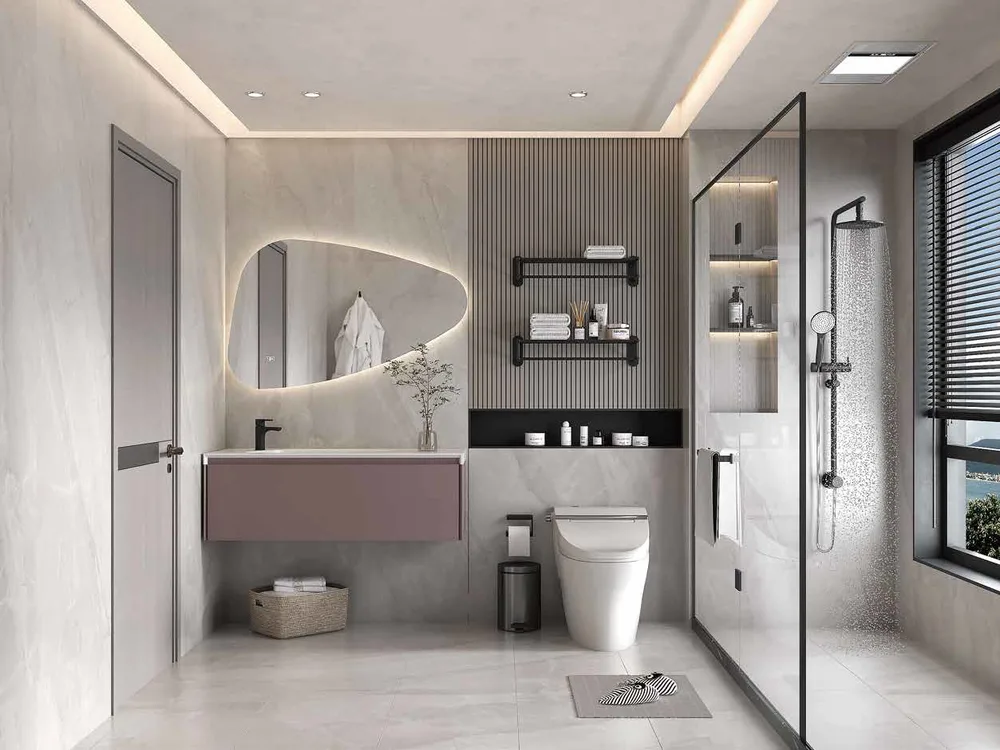
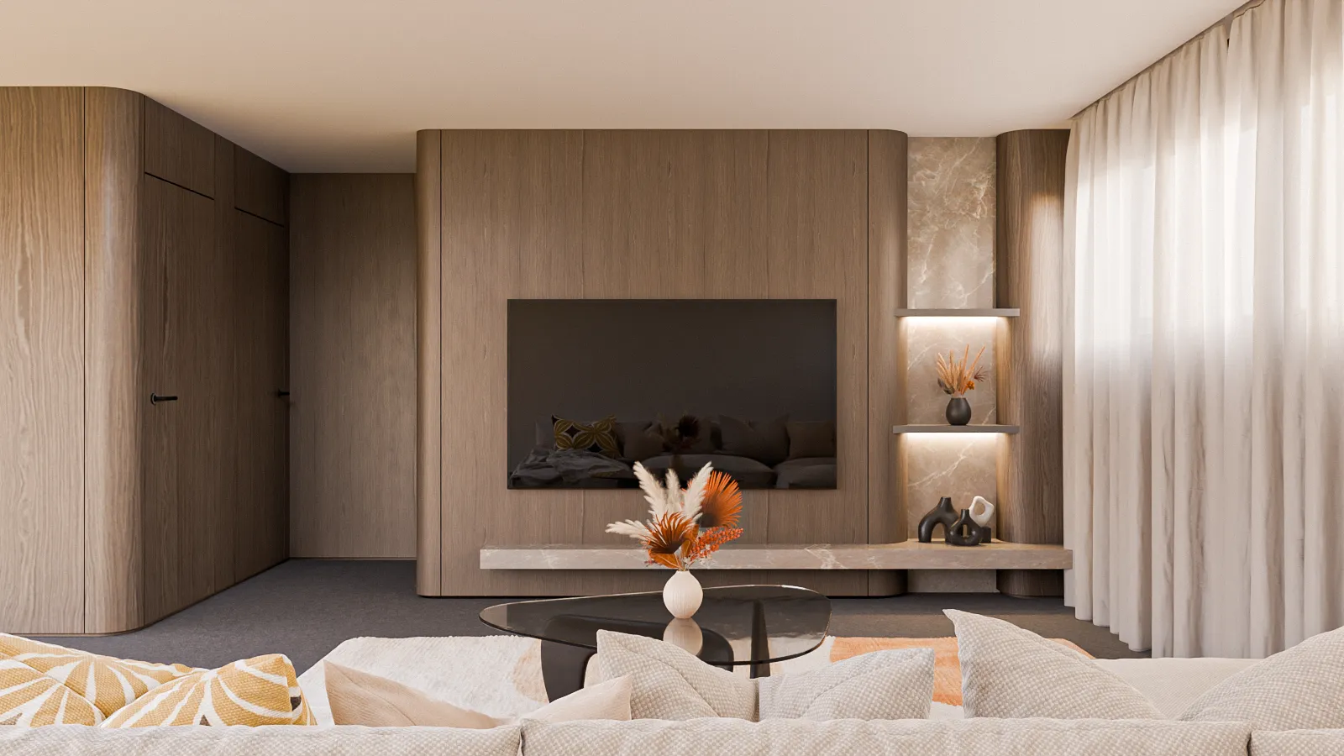
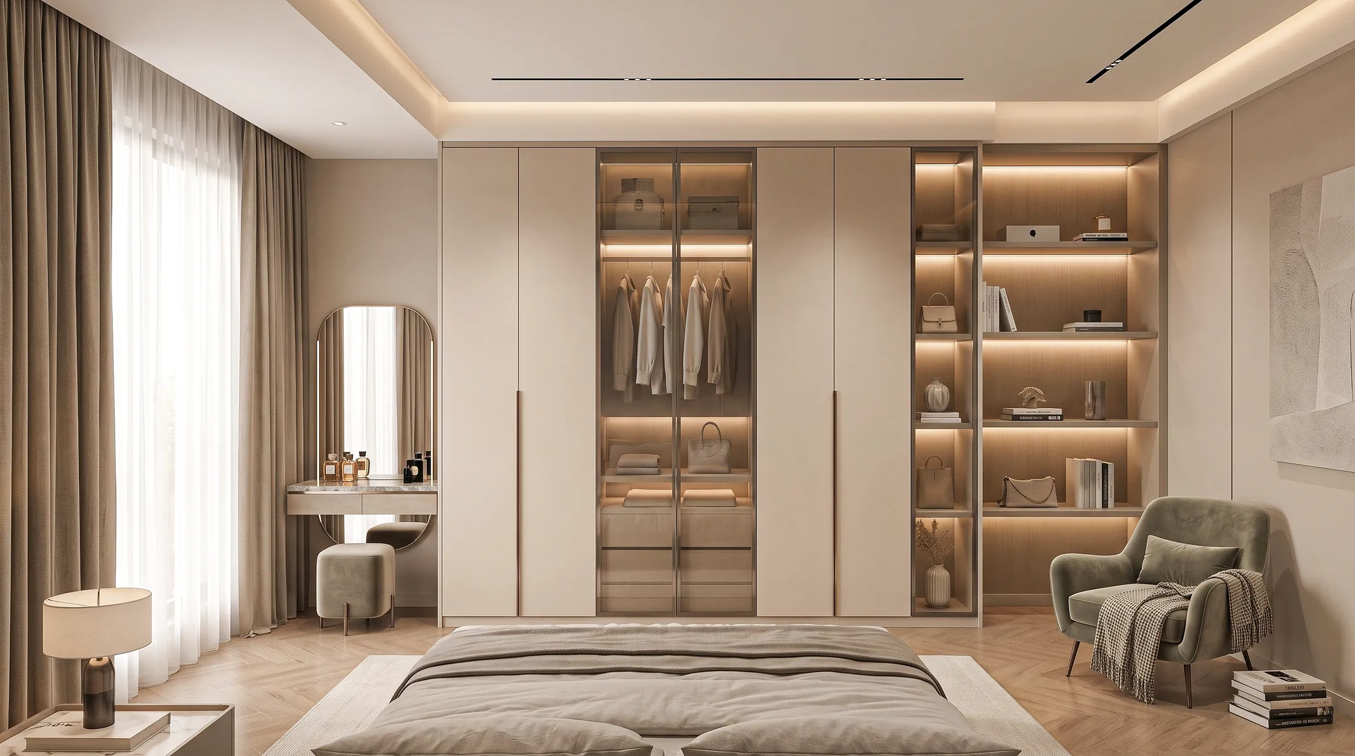
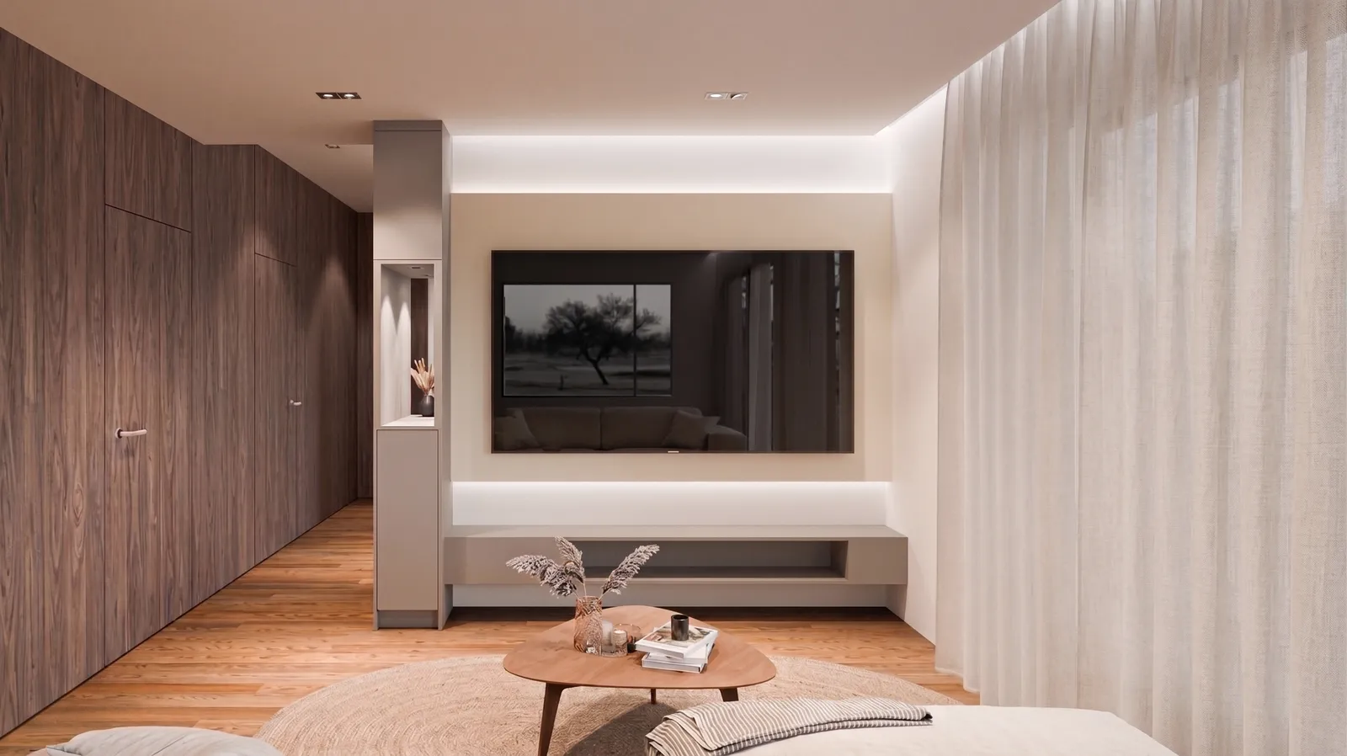
At the core of our residential design approach is the Comprehensive Interior Fit-out — a meticulously curated system that unifies every aspect of bespoke joinery across the space. From seamless concealed doors and architectural wall panelling to highly functional cabinetry, every element is drafted and executed with millimetre-level precision.
This integrated methodology goes beyond standard cabinetry, allowing us to deliver a cohesive, minimalist aesthetic that elevates the spatial flow and material harmony of the entire residence.
- Kitchens, wardrobes, TV walls, entry and hallway cabinetry
- Hidden doors that read as wall until they open, and feature doors
- Wall panelling drawn room by room
- A wide range of board and stone finishes
- Curved fronts and shaped profiles
- Stone-look surfaces and textile-faced panels
- LED strip lighting designed into the cabinetry, not added to it
Made to order and specified per project, so it is not sold through the shop. Start with an enquiry.
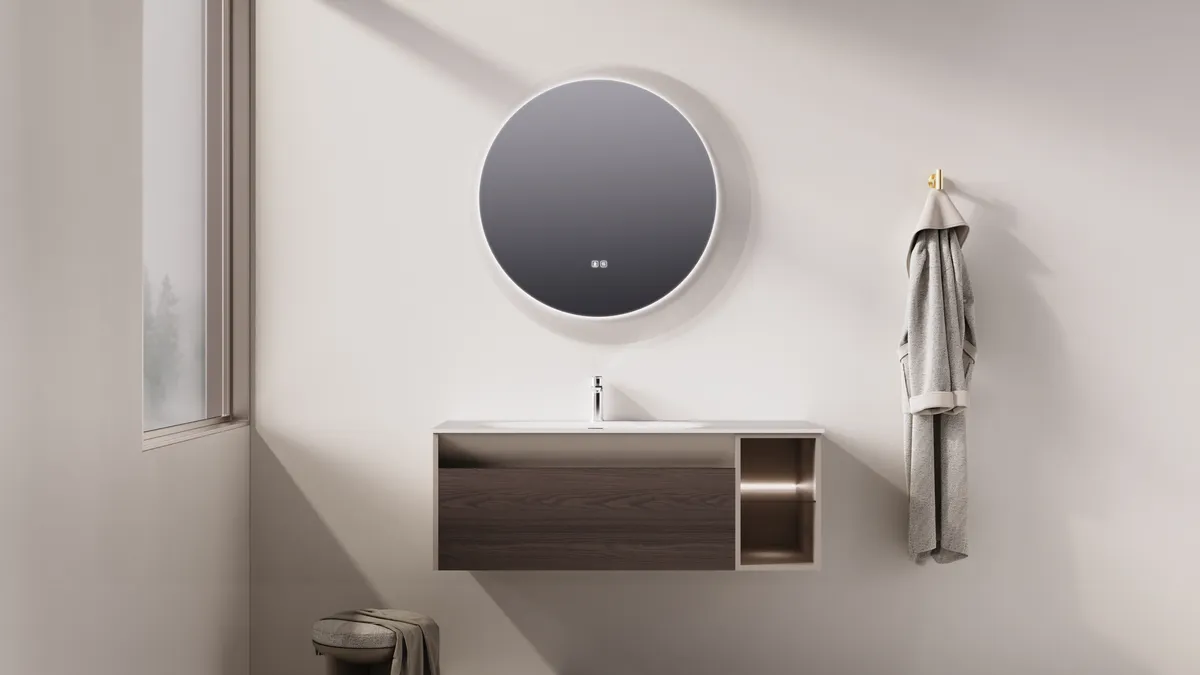
Vanities, mirrors & mirror cabinets
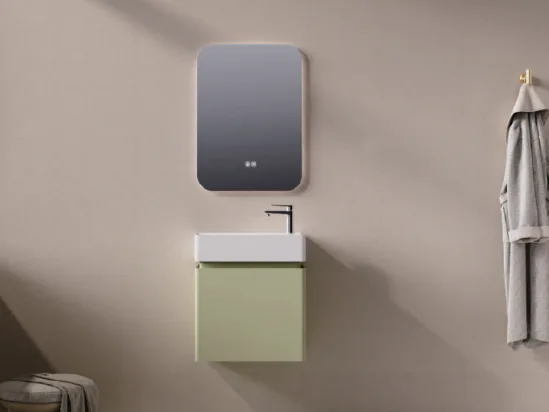
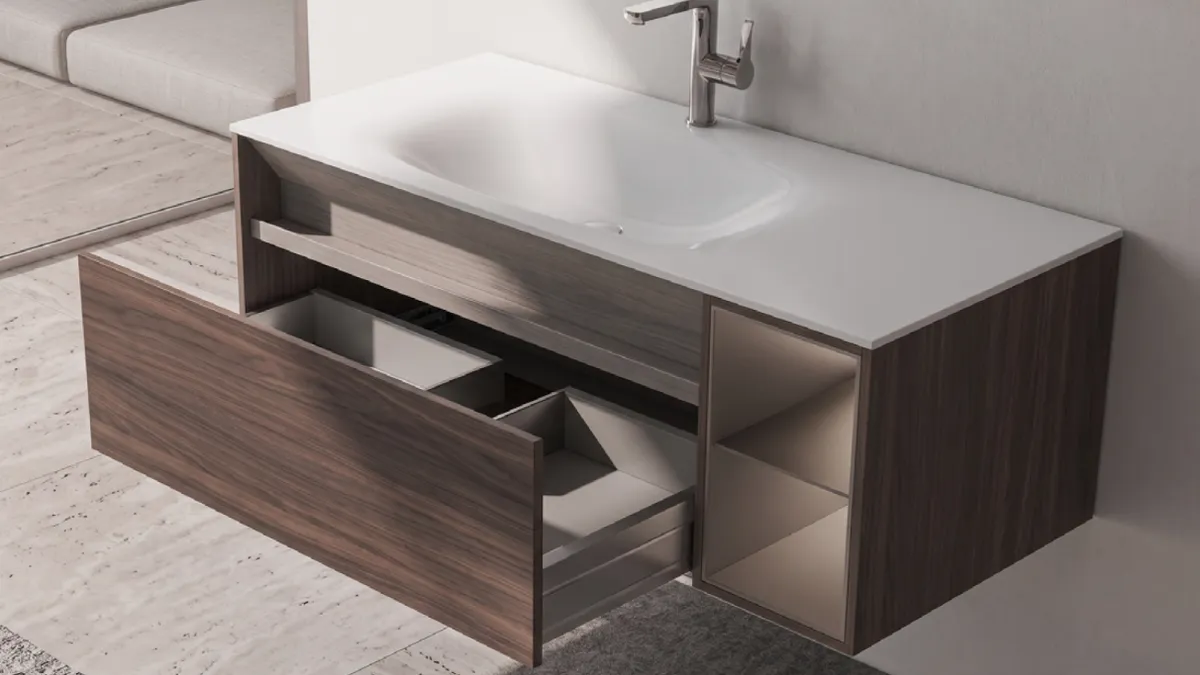
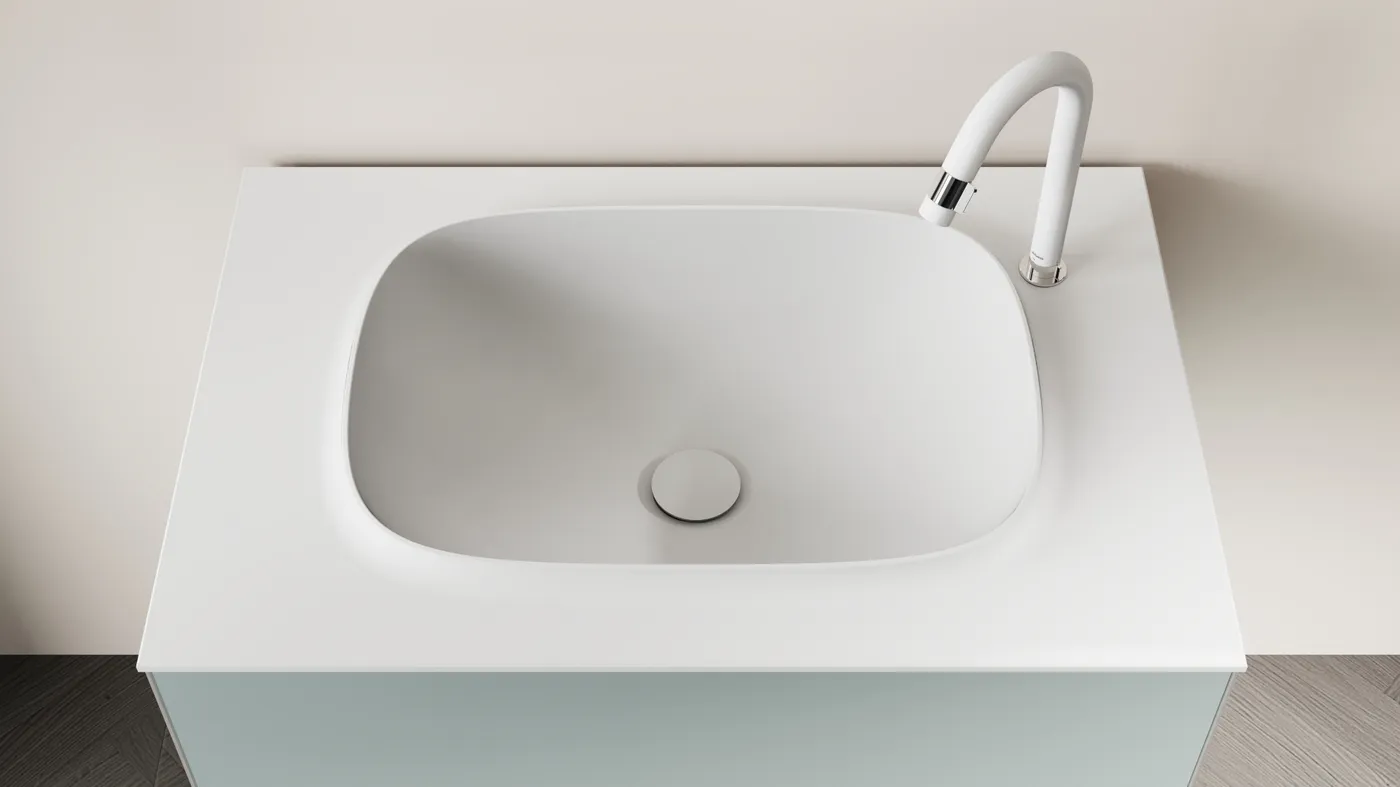
Vanities across a range of shapes and sizes, with LED mirrors and mirror cabinets to match. Cabinet colour, benchtop profile and cabinet finish are chosen per project rather than fixed to the model.
- Wall-hung and floor-standing, in standard sizes or made to measure
- Dozens of benchtop profiles
- Dozens of cabinet finishes, including real timber veneer
- LED mirrors and mirror cabinets sized to the vanity
- Cabinet colour specified per project
Tapware
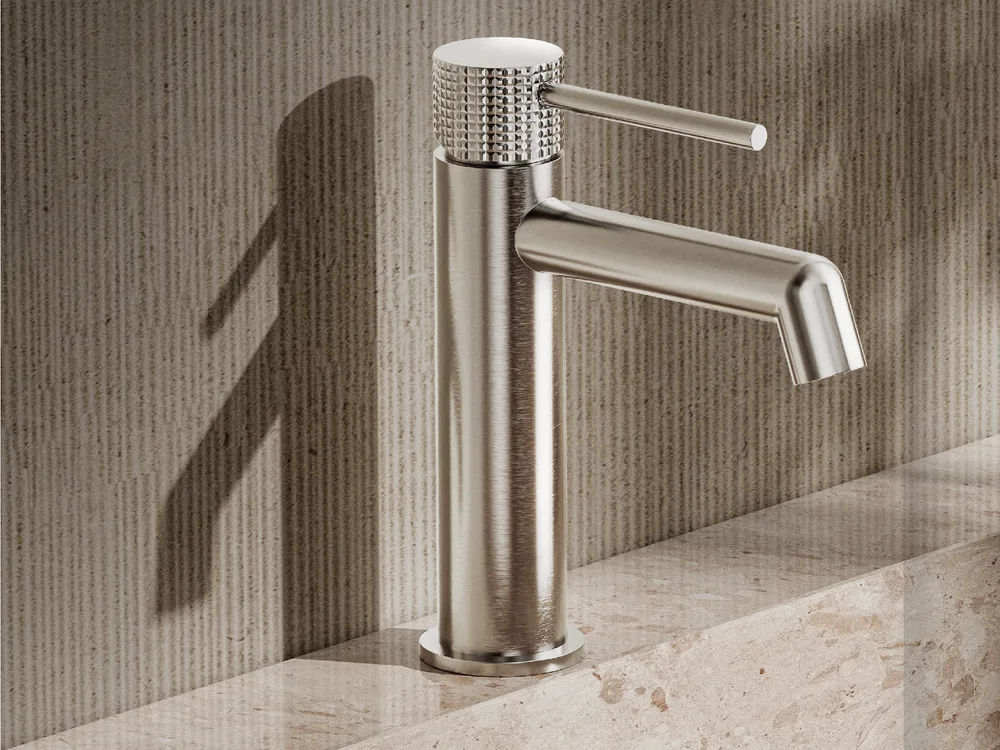
Bathroom and kitchen tapware in 304 stainless steel, lead-free, with the weight and the finish you notice the first time you use it.
- 304 stainless steel
- Lead-free
- Solid through the body — the weight is the material, not a coating over zinc
- Welds dressed back until the joint disappears
- Bathroom and kitchen ranges that match across a house
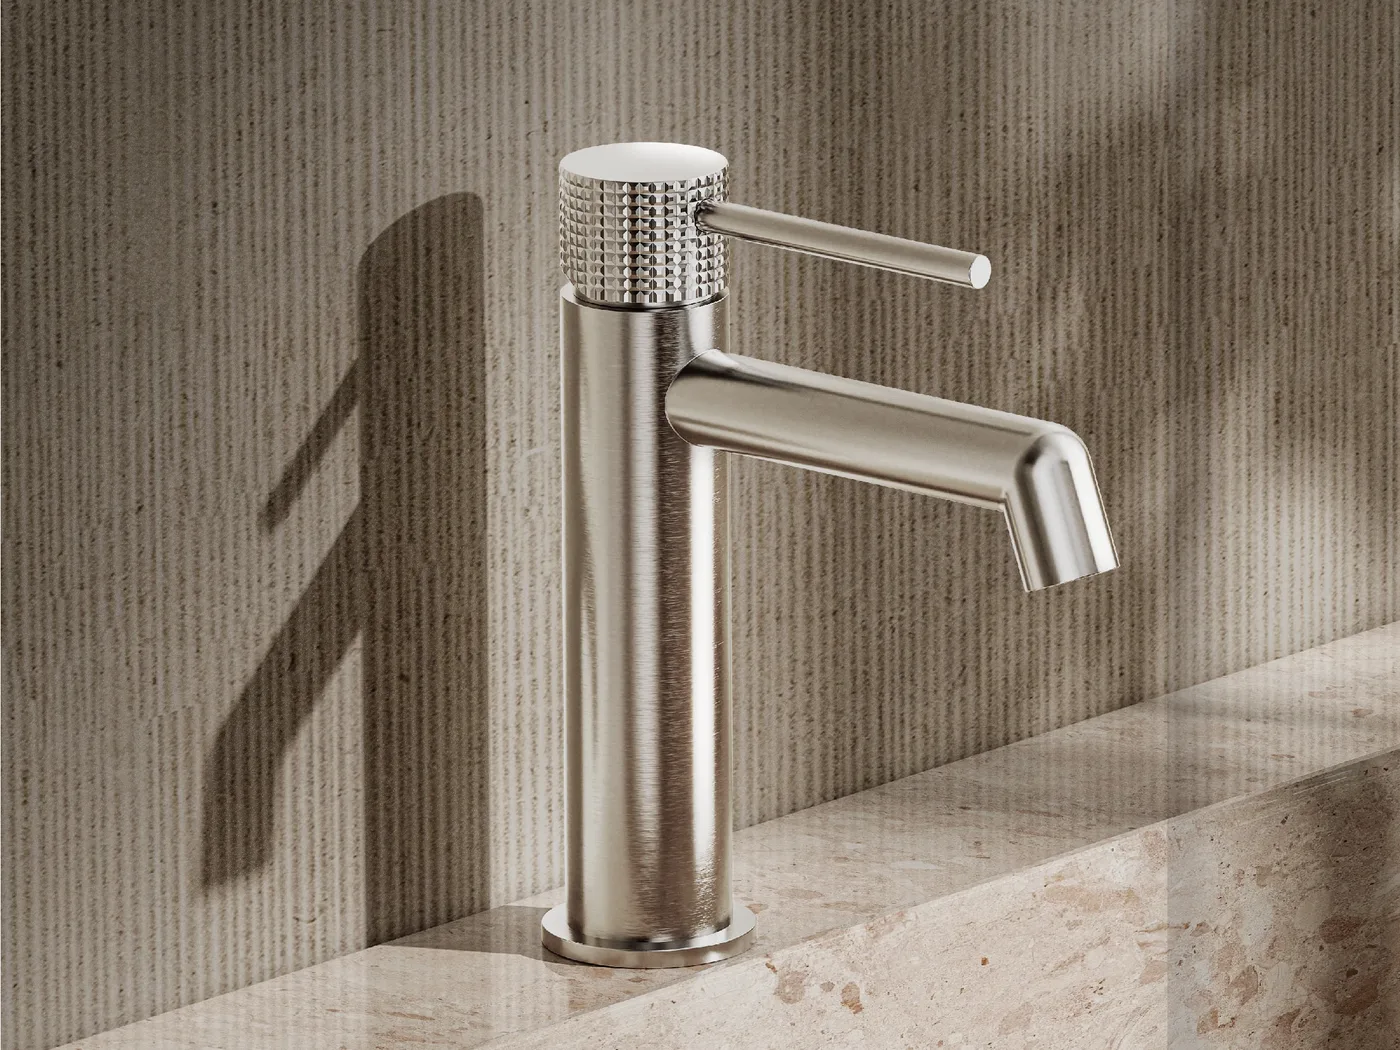
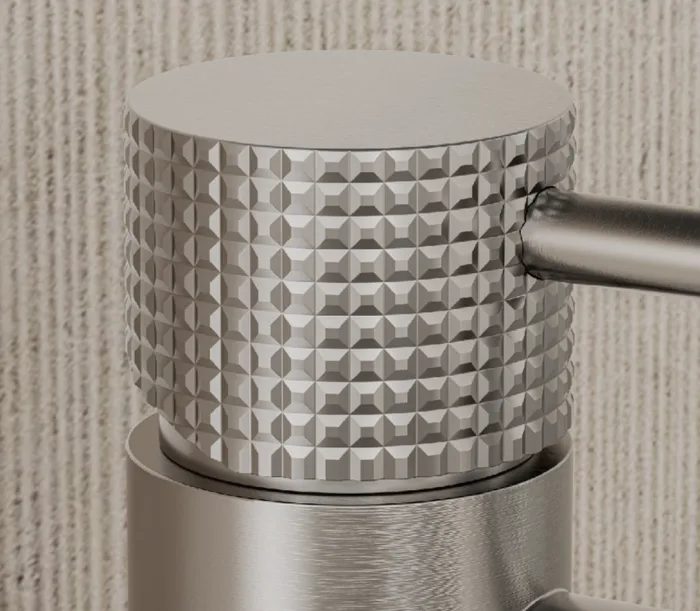 The handle, up close
Baths
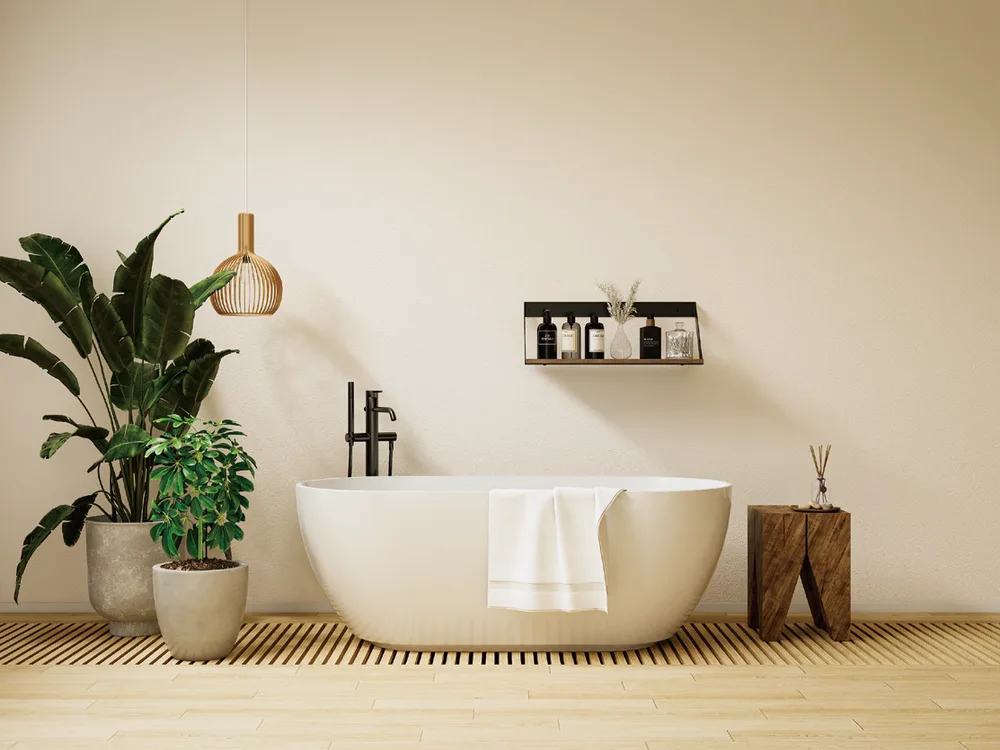
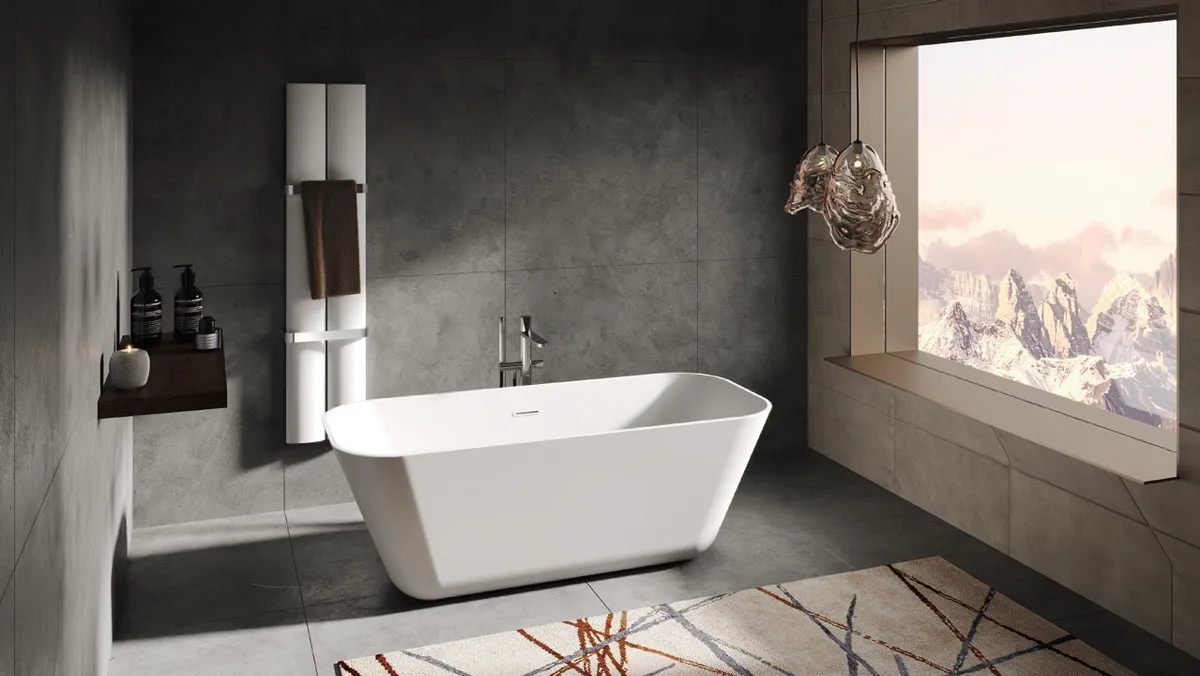
Freestanding baths in a range of shapes, sized so they still leave a room to move around in.
- Freestanding, in several shapes and sizes
- Matched to the tapware range
Tiles & stone
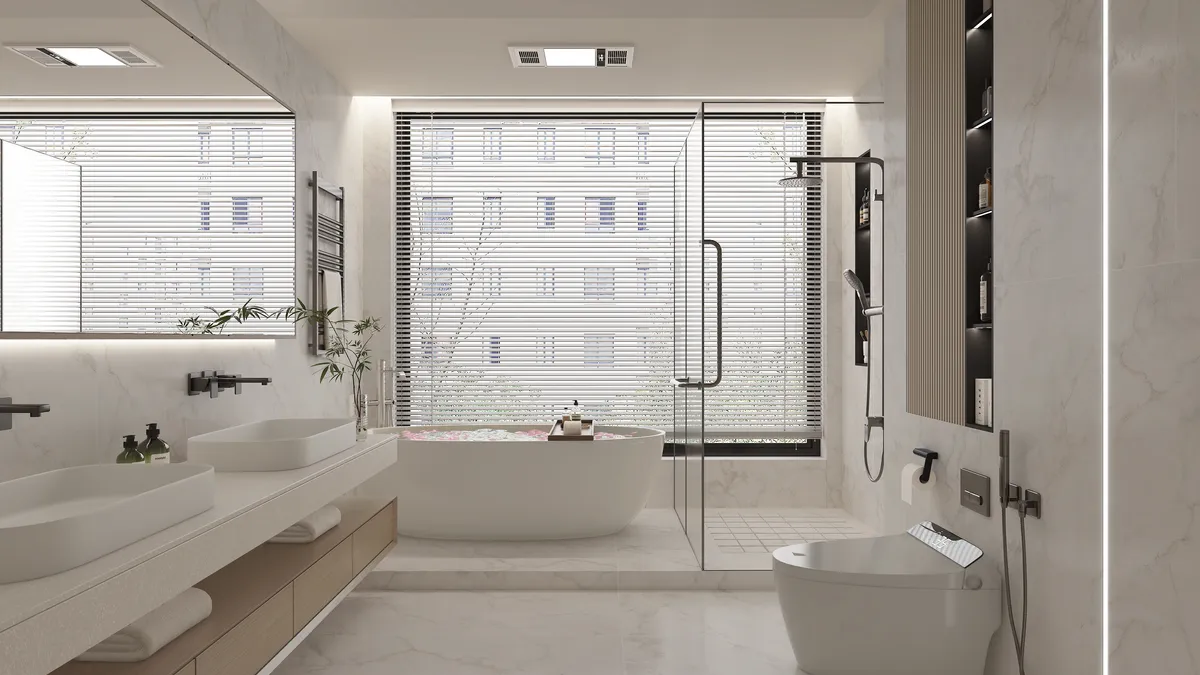
Porcelain tiles and stone slabs, specified by where they are going — slip rating room by room rather than one tile through the house.
- Porcelain tiles for floors and walls
- Stone slabs for benchtops and splashbacks
- Slip rating chosen per room
- Large-format options
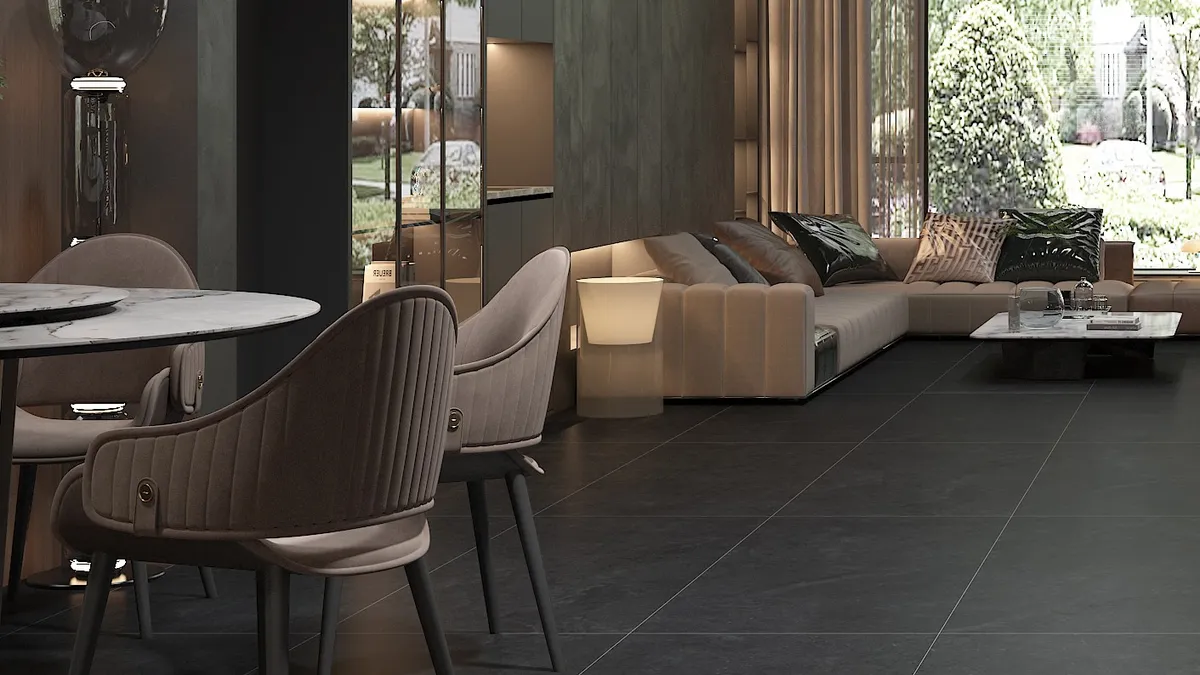
SPC flooring
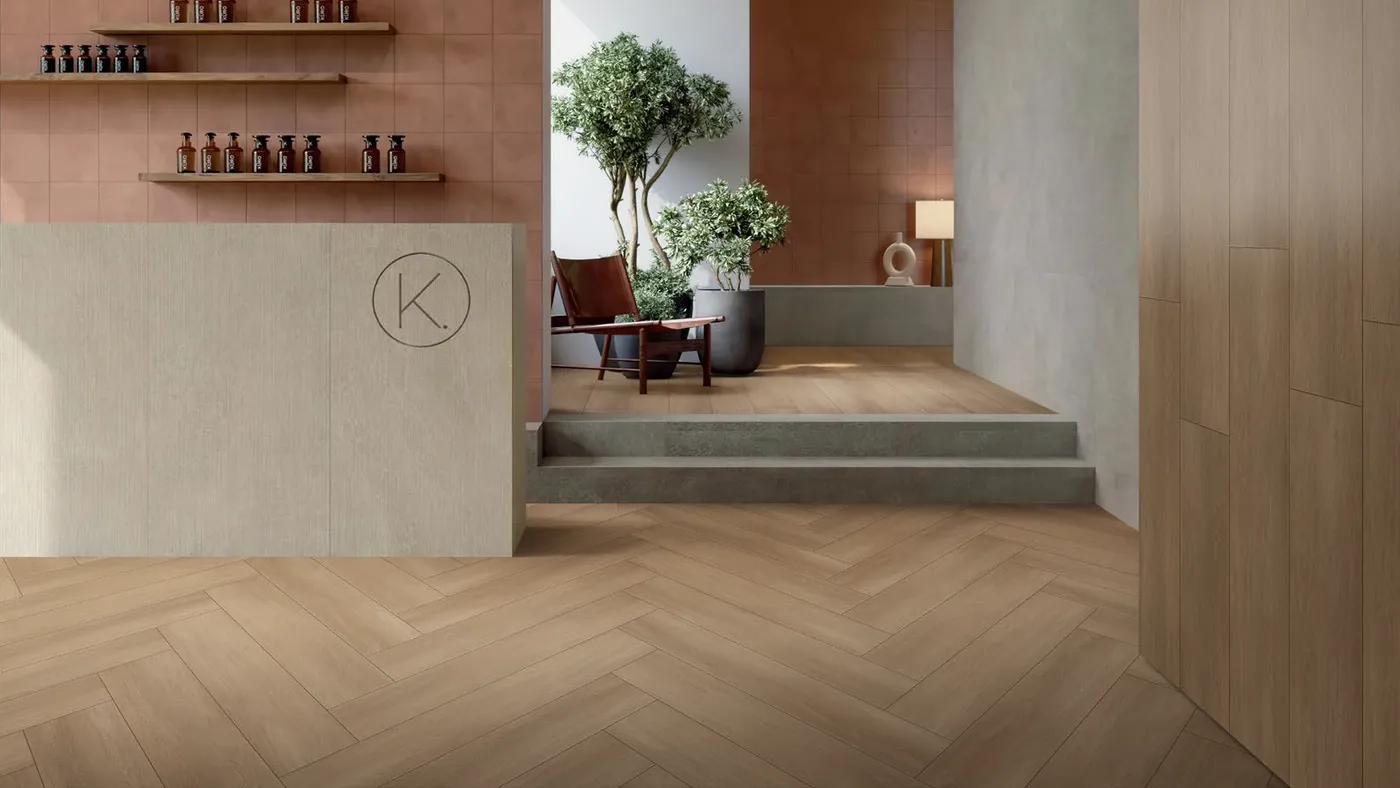
Hard-wearing SPC flooring for the rooms that take the most traffic, including herringbone.
- Herringbone and plank formats
- Suited to wet areas and high-traffic rooms
- Click-lock installation
WPC decking
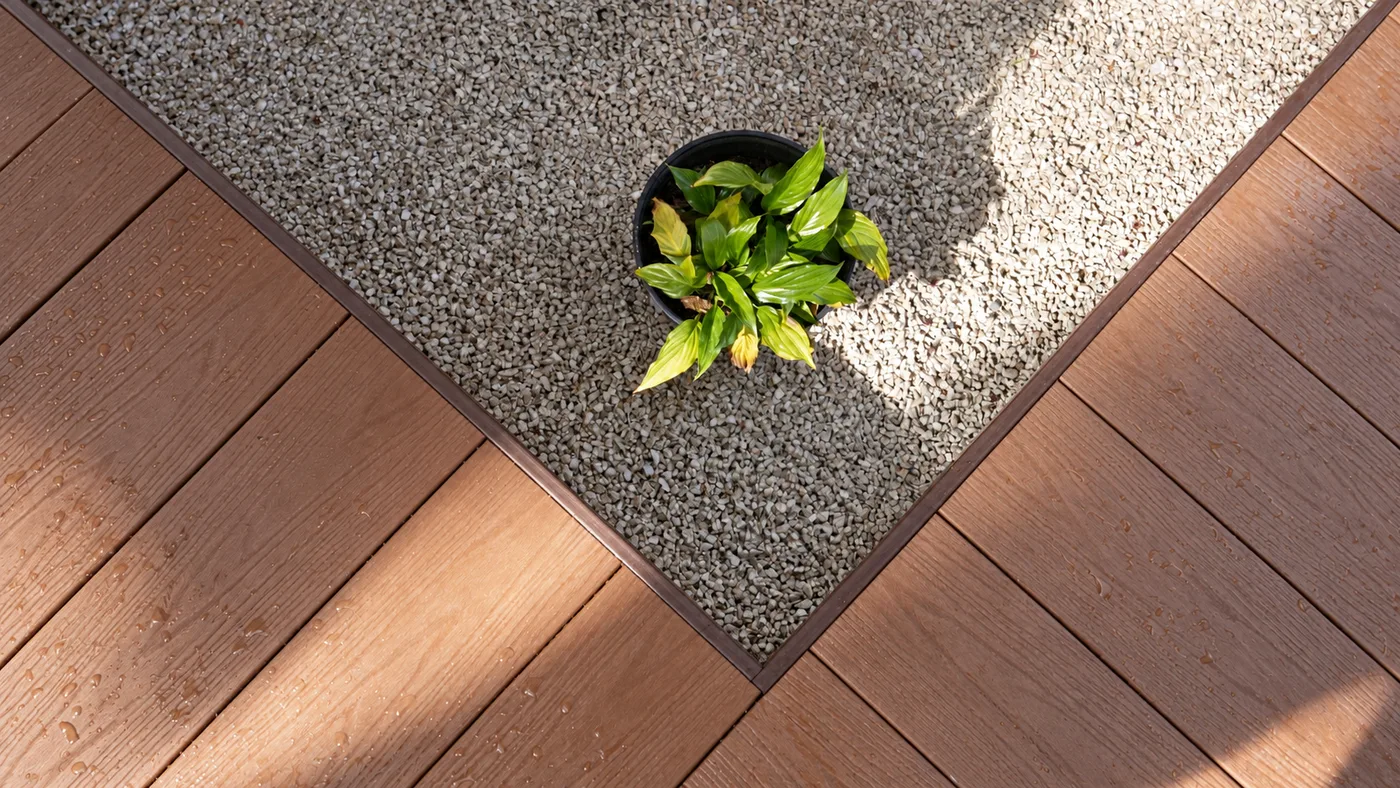
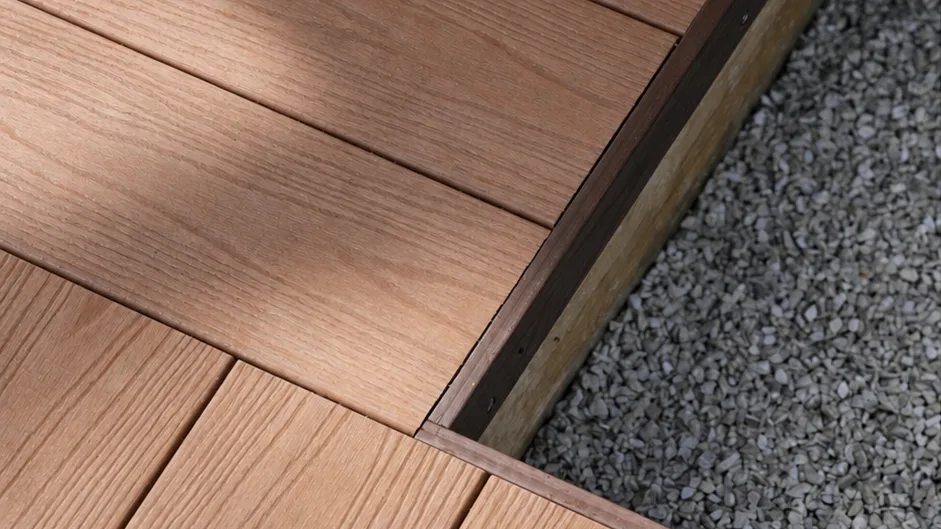
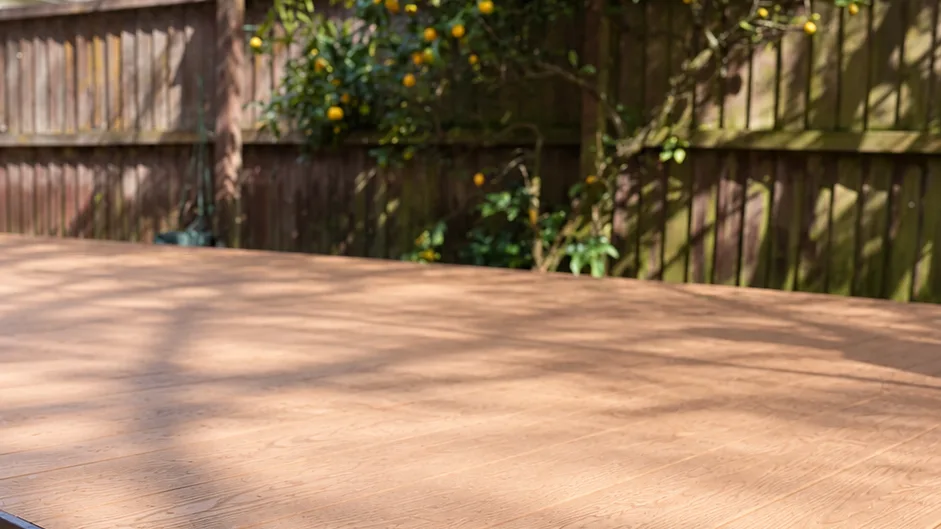
Composite decking with hidden fasteners, so there is nothing on the surface to catch, lift or rust.
- Hidden fastening — no visible screws
- Composite boards, no annual oiling
- Matching fascia and edge trims
Not in the shop yet — tell us what you are building and we will let you know when it lands.
Not sure what you need?
Most projects use several of these together, and the choices interact — a benchtop profile against a cabinet finish, a slip rating against the room it is going in. Tell us what you are building and we will work through it with you.